
Technology education
Coding and digital skills for young people, with a pipeline from the secondary schools around the site.
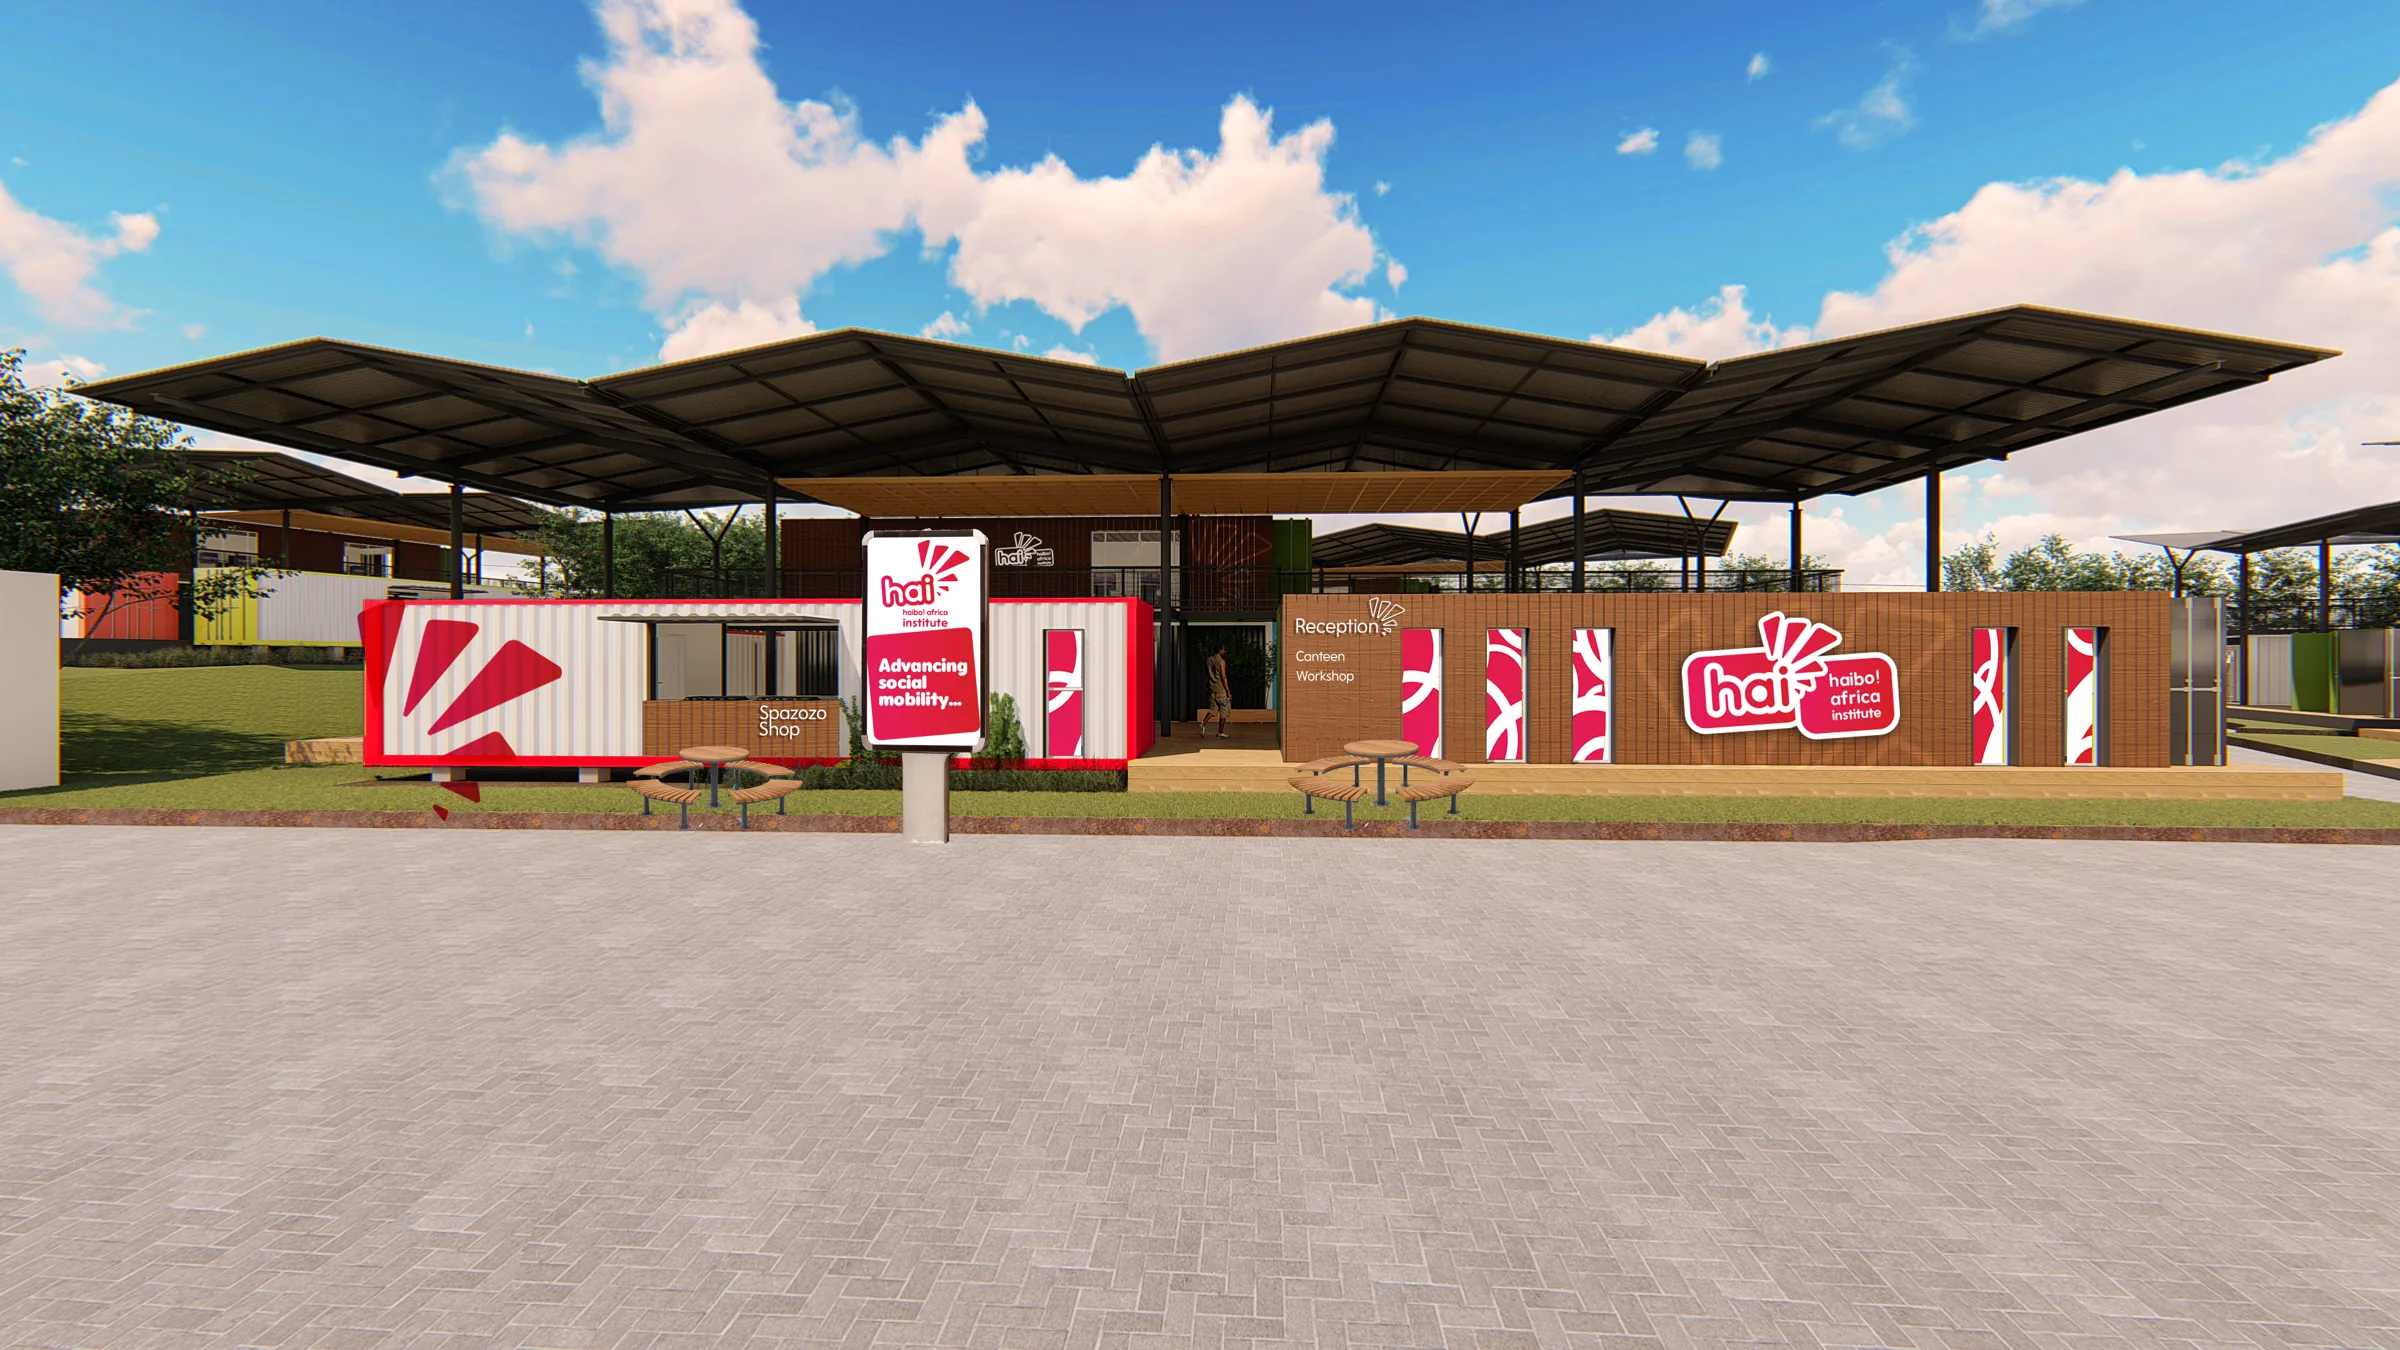
Ga-Moloi · Sekhukhune District · Limpopo
Haibo Centre for ExcellenceA modular campus in Ga-Moloi, Sekhukhune, where young people learn to code, grow businesses and turn creative talent into careers. Designed, sited and ready for partners.
1.13 ha Site, ready to develop
5 Modular learning clusters
3,167 m² Planned floor area
500+ SMMEs to incubate
Young people in rural Sekhukhune leave to find skills, jobs and capital. The Centre brings all three to them — close to home, on the route between Johannesburg and Polokwane.
Bridging the digital divide.
A lack of tech skills limits employment options. We break historical cycles of inequality with practical, localised action: quality education and economic inclusion, delivered where young people already live.
Coding and digital skills for young people, with a pipeline from the secondary schools around the site.
Training, mentorship and space to trade for 500+ SMMEs, from first idea to first hire.
A residency where creatives professionalise their craft, and earn from it.
Powered by the Haibo Africa Institute curriculum: three schools, 18 courses and a four-phase incubator, from readiness to growth.
Five clusters and a residency, each able to stand alone. The Centre opens in phases and grows with demand.
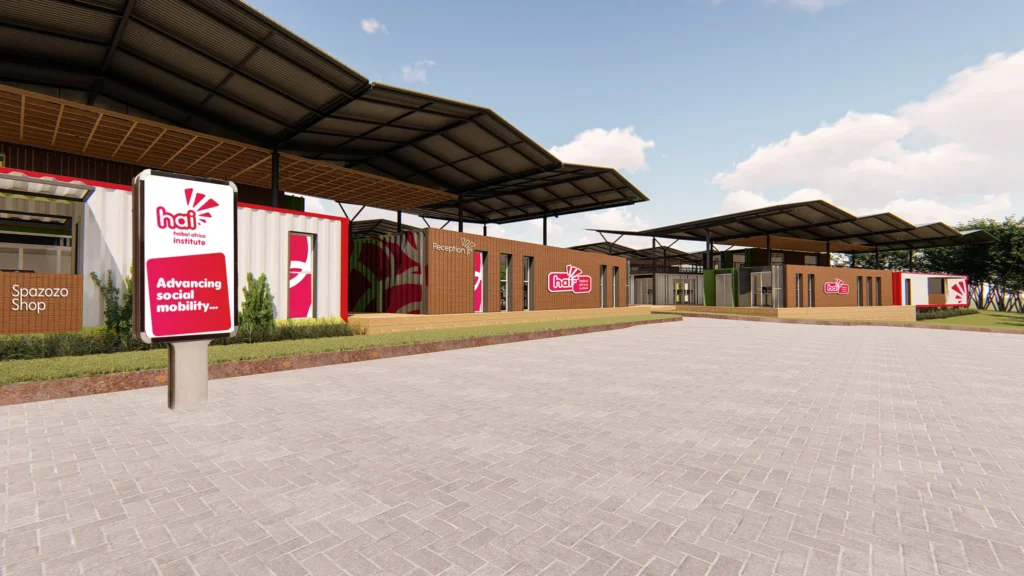
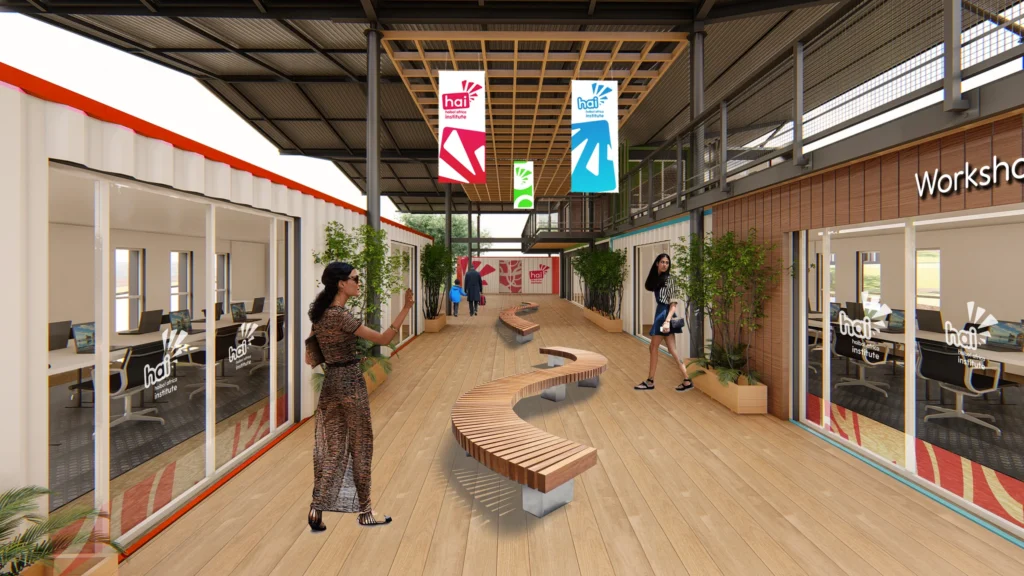
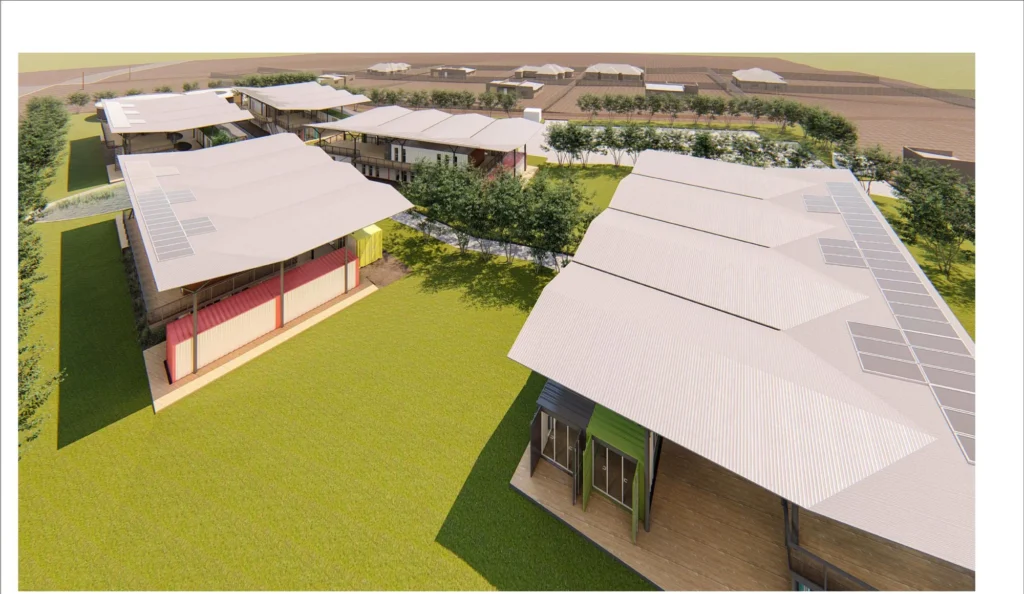
Under two minutes through the clusters, courtyards and classrooms.
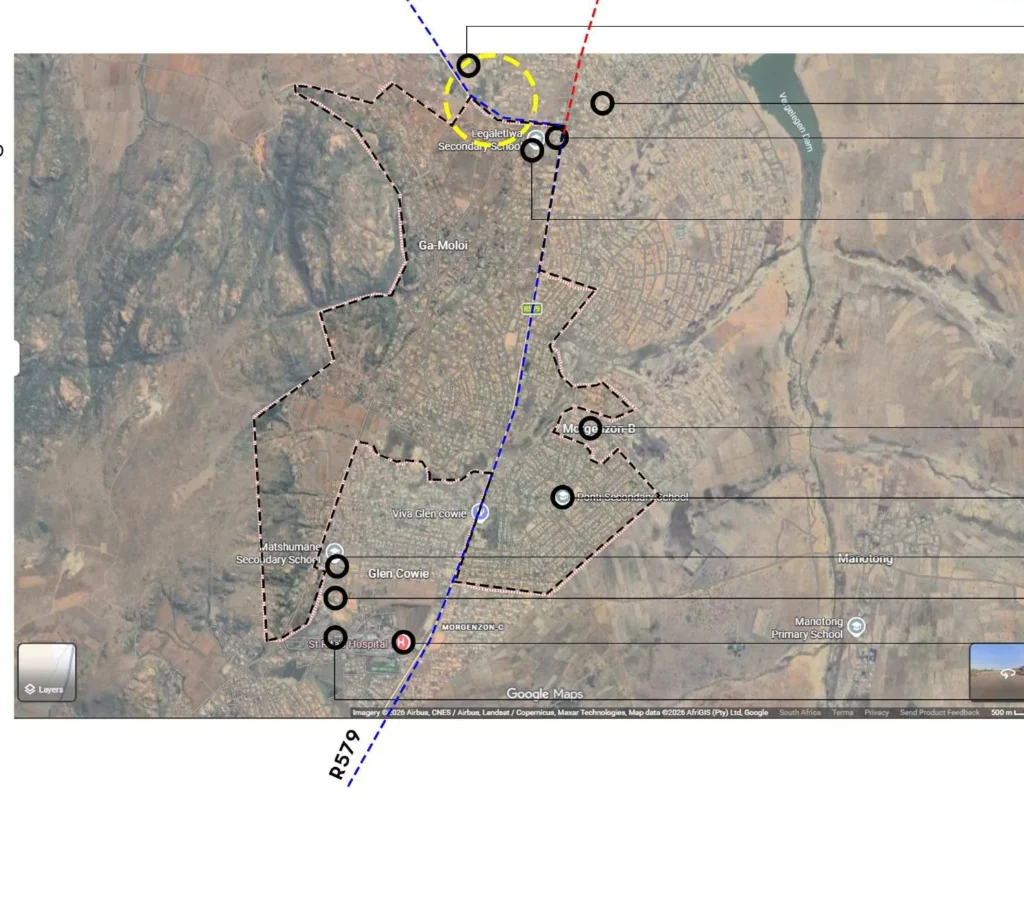
The site sits on the highway route that links Johannesburg and Polokwane. Commuters from both cities can get here, and building materials can be delivered without a detour.
| Clusters 1–5 | 5 × 556 m² |
|---|---|
| Residency | 387 m² |
| Total planned floor area | 3 167 m² |
| Site | 11 266 m² |
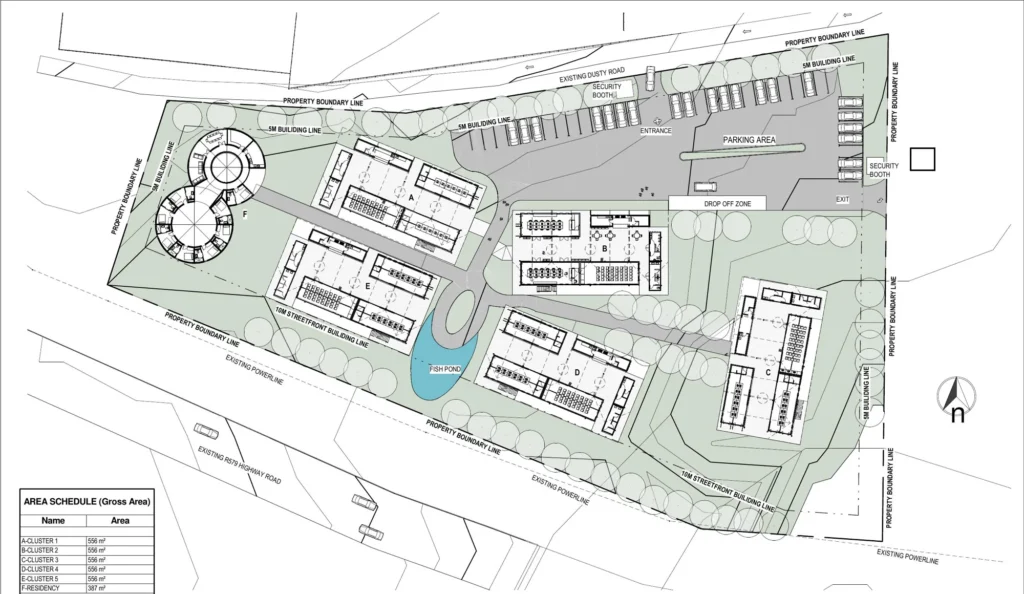
Every cluster is a self-contained phase, so your support turns into a working building — not a line in a long budget.
One site that serves youth employment, SMME development and rural digital access at once. Partner with us on infrastructure, connectivity and programme funding.
Fund a cluster, sponsor learner cohorts through enterprise and supplier development, or bring your people in as mentors.
Ask for the full concept drawings, the phasing plan or a site visit.
Architectural concept, drawings and renders: Studio Flux, 21 June 2026. A concept for discussion; final design subject to approvals and funding.